


Boca Palm Estates, Luxury Perfected
Leave a Message
By providing your contact information to Boca Palm Estates, your personal information will be processed in accordance with Boca Palm Estates's Privacy Policy. By checking the box(es) below, you consent to receive communications regarding your real estate inquiries and related marketing and promotional updates in the manner selected by you. For SMS text messages, message frequency varies. Message and data rates may apply. You may opt out of receiving further communications from Boca Palm Estates at any time. To opt out of receiving SMS text messages, reply STOP to unsubscribe.
Thank you for your message. We will be in touch with you shortly.
Explore Our Properties

Property Description

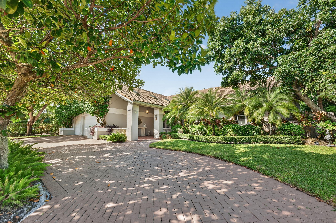
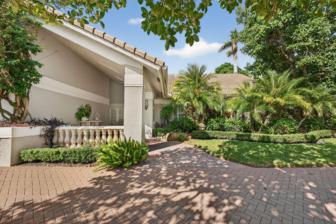
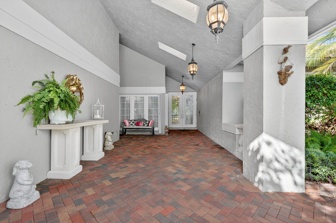
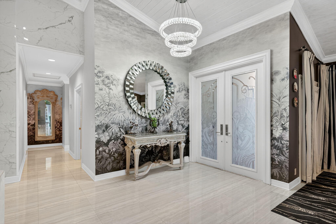
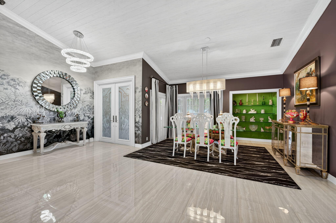
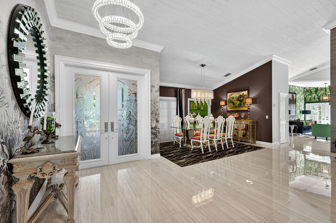
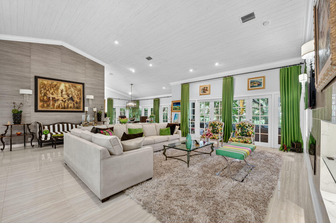
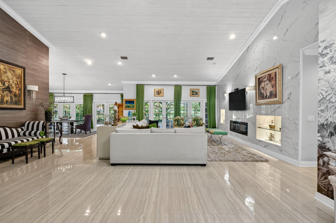
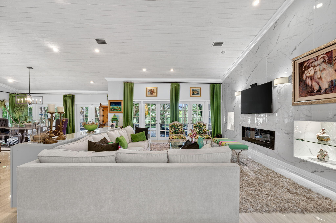
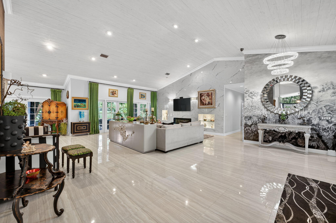
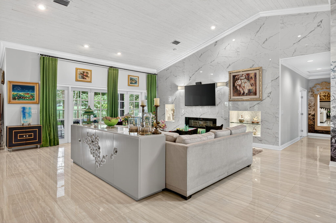
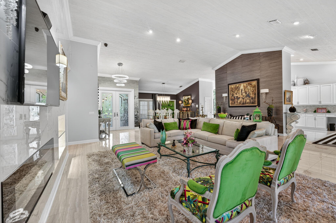
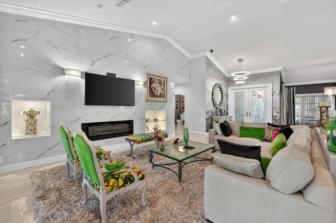
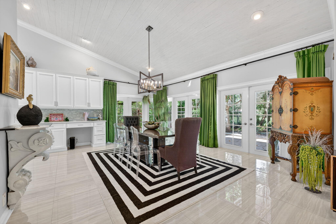
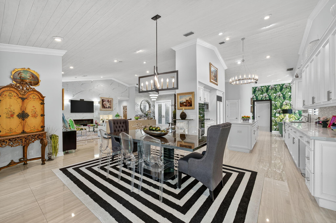
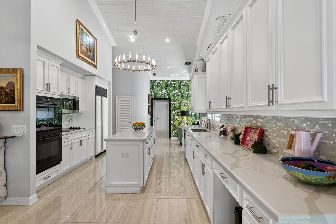
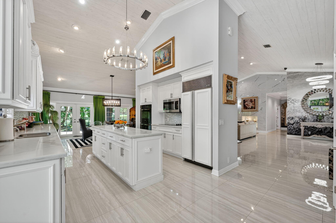
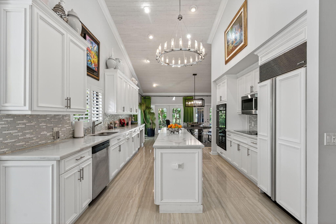
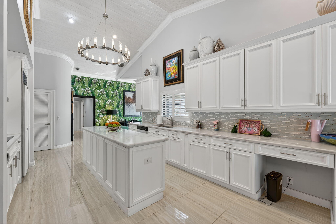
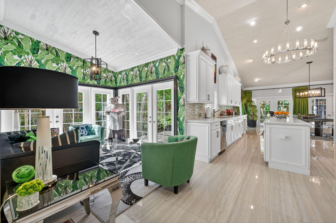
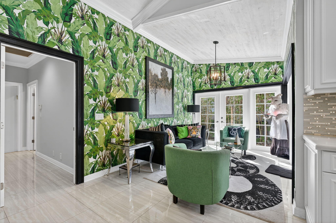
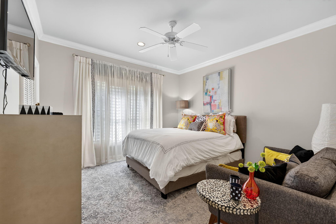
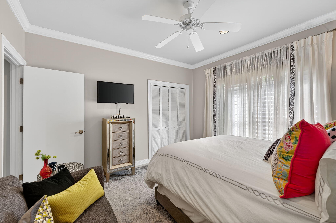
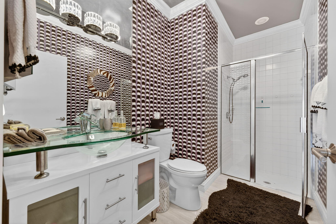
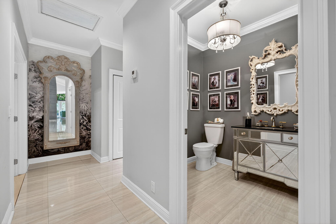
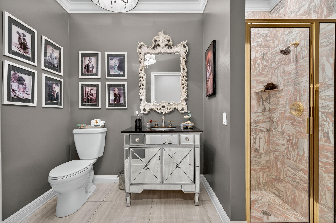
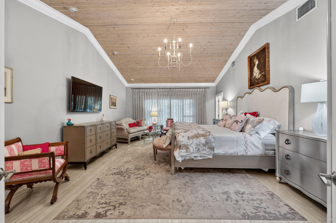
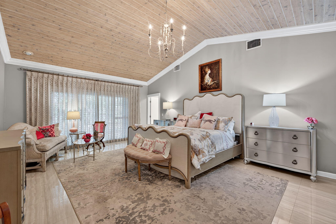
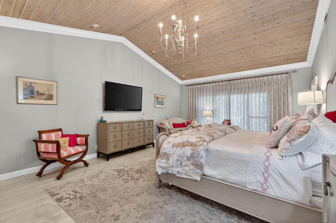
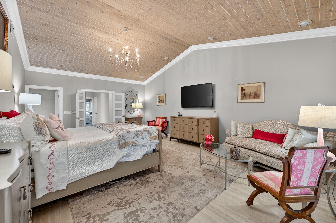
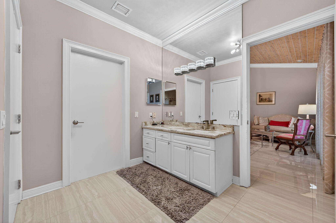
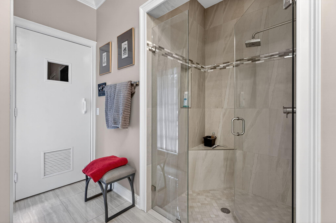
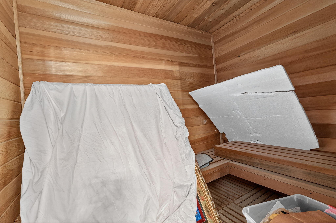
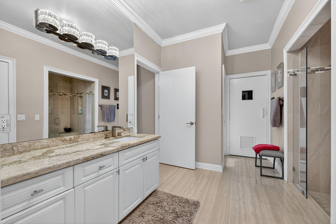
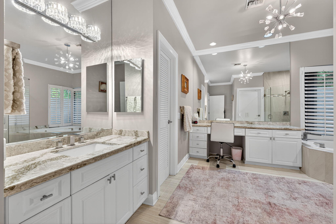
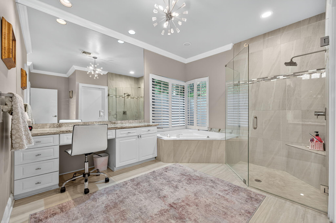
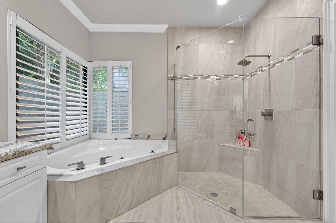
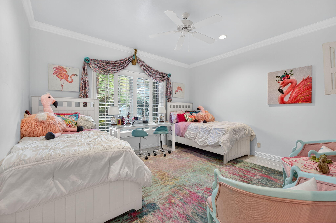
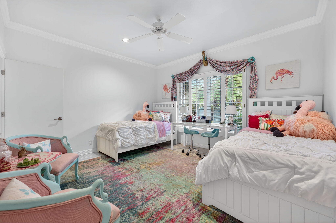
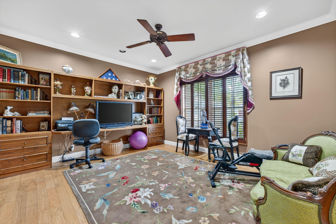
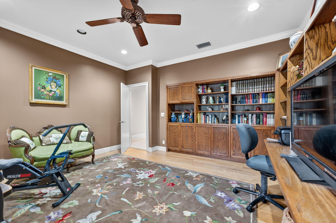
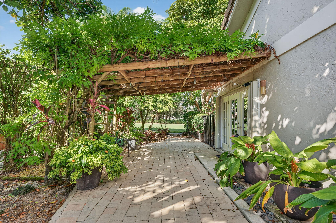
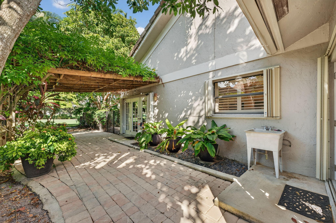
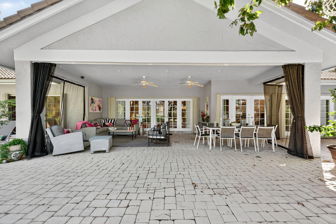
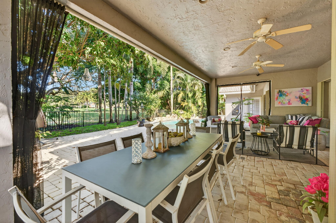
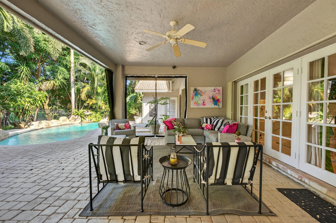
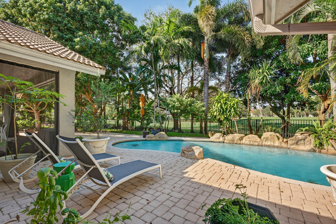
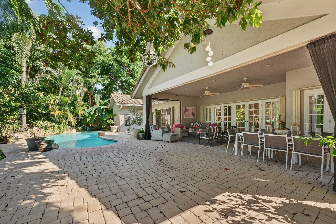
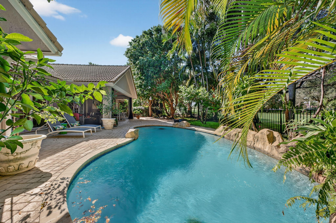
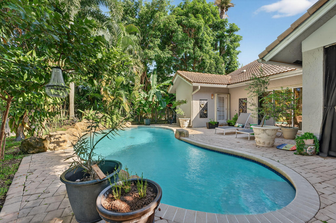
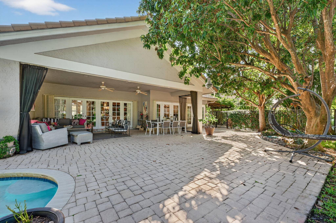
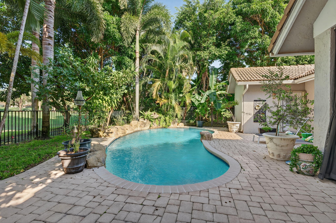
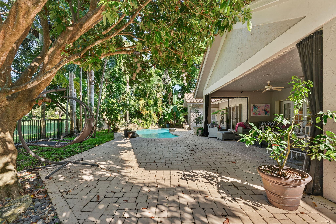
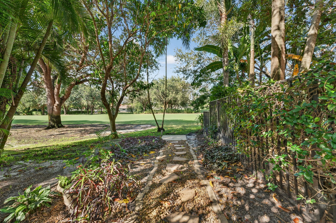
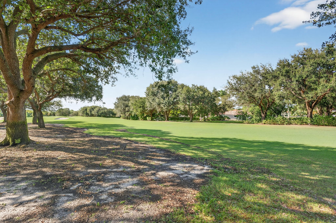
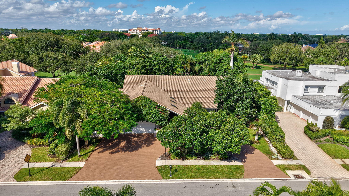
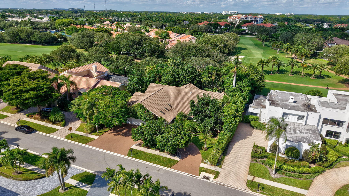
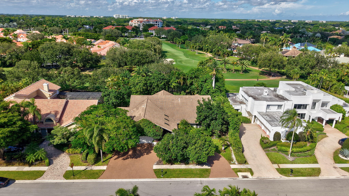
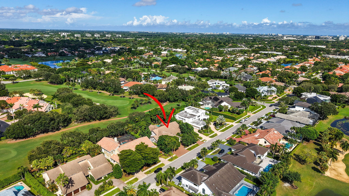
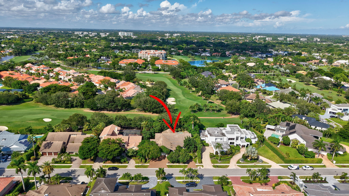
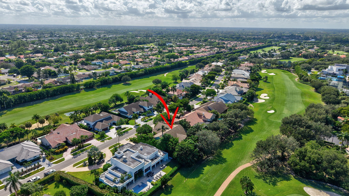
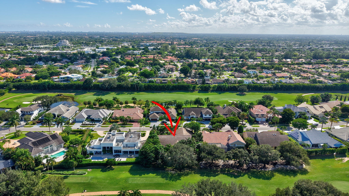
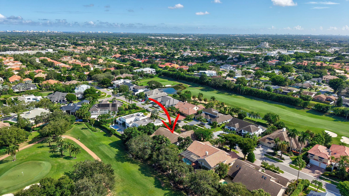
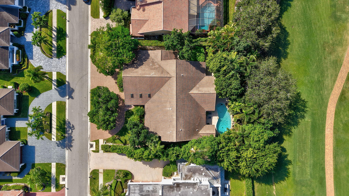
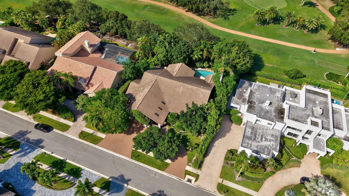
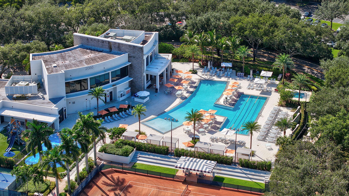
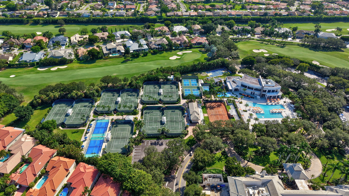
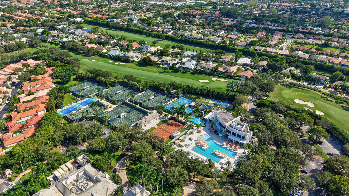
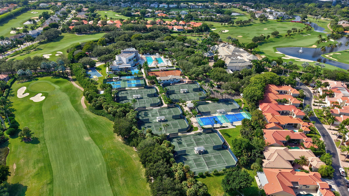
Welcome to this beautiful 4-bedroom, 4-bath residence in Boca Grove Golf & Tennis Club. Situated on a 1/3-acre lot overlooking the 11th fairway, this light-filled home offers 3,554 square feet of living space, soaring ceilings, and elegant finishes throughout. A circular driveway and 3-car garage with two electric vehicle charging stations provide added convenience. Designed for comfortable living and entertaining, the home features expansive living areas, a formal dining room, sunroom, remodeled kitchen, and stunning porcelain flooring throughout. The oversized primary suite offers volume ceilings, outfitted closets, and dual spa-inspired bathrooms with a steam shower, soaking tub, and sauna. French doors open to a private backyard retreat featuring a sparkling pool, spacious lanai, outdoor dining and lounge areas, and mature fruit trees. Boca Grove offers championship golf, tennis, pickleball, padel, fitness, dining, clubhouse amenities, and a resort-style pool. Short walk to houses of worship.

Overview

Property Status
Sold
Date Sold
September 29, 2026
Lot Size
0.32 Acres
MLS ID
B26069323
Property Type
Residential
Year Built
1987

Features & Amenities

Total Area
4,914 Sq.Ft.
Water Frontage
None
View Description
Golf Course, Garden, Pool
Stories
1
Garage Spaces
3.0
Water Source
Public
Utilities
Cable Available, Electricity Available, Sewer Available, Water Available
Pool
In Ground, Association, Heated
Roof
Tile
Lot Features
Fruit Trees, 1/4 to 1/2 Acre Lot
Parking
Attached, Circular Driveway, Garage
Heat Type
Central
Air Conditioning
Central Air, Ceiling Fan(s)
Appliances
Dryer, Dishwasher, Electric Range, Free-Standing Freezer, Disposal, Microwave, Oven, Water Purifier Owned, Refrigerator, Water Purifier, Washer
Other Interior Features
Bidet, Breakfast Area, Bathtub, Closet Cabinetry, Cathedral Ceiling(s), Dining Area, Separate/Formal Dining Room, Dual Sinks, Eat-in Kitchen, Garden Tub/Roman Tub, Jetted Tub, Kitchen/Dining Combo, Main Level Primary, Multiple En Suite Bathrooms, Pantry, Split Bedrooms, Storage, Soaking Tub, Separate Shower, Vaulted Ceiling(s), Walk-In Closet(s)
Sewer
Public Sewer
Disability Features
None
HOA Amenities
Basketball Court, Clubhouse, Dog Park, Fitness Center, Golf Course, Gated, Management, Playground, Pickleball, Pool, Parking, Putting Green(s), Recreation Facilities, Restaurant, Sauna, Spa/Hot Tub, Security, Sidewalks, Tennis Court(s), Trail(s)
Security Features
Gated with Guard, Gated Community
Other Exterior Features
Outdoor Living Area
Elementary School
Del Prado
Middle School
Omni
High School
Spanish River
Sales Price
$1,540,000
Real Estate Tax
$8,905/yr
HOA
$769/mo
Zoning
RS

Downloads

7205 MANDARIN Drive

Schedule a Tour

We would love to help you see this beautiful home! As a full-service brokerage, we can help you tour. Please submit an offer, and answer questions about the buying process.
Thank you

for your interest in 7205 MANDARIN Drive, Boca Raton, FL 33433

7205 MANDARIN Drive
Navigate
7205 MANDARIN Drive
explore in 3d

Follow Us On Instagram